BIM Modeling Services
BIM Modeling Services for Construction Teams
BIMCORE builds accurate, coordination-ready 3D models for general contractors, subcontractors, and design teams — Architecture, Structure, and MEP, to the LOD your project needs. Every model is checked against standards ISO 19650, so your team builds from a model it can trust.
Backed by our 98% client satisfaction and 927,530+ m² modeled.
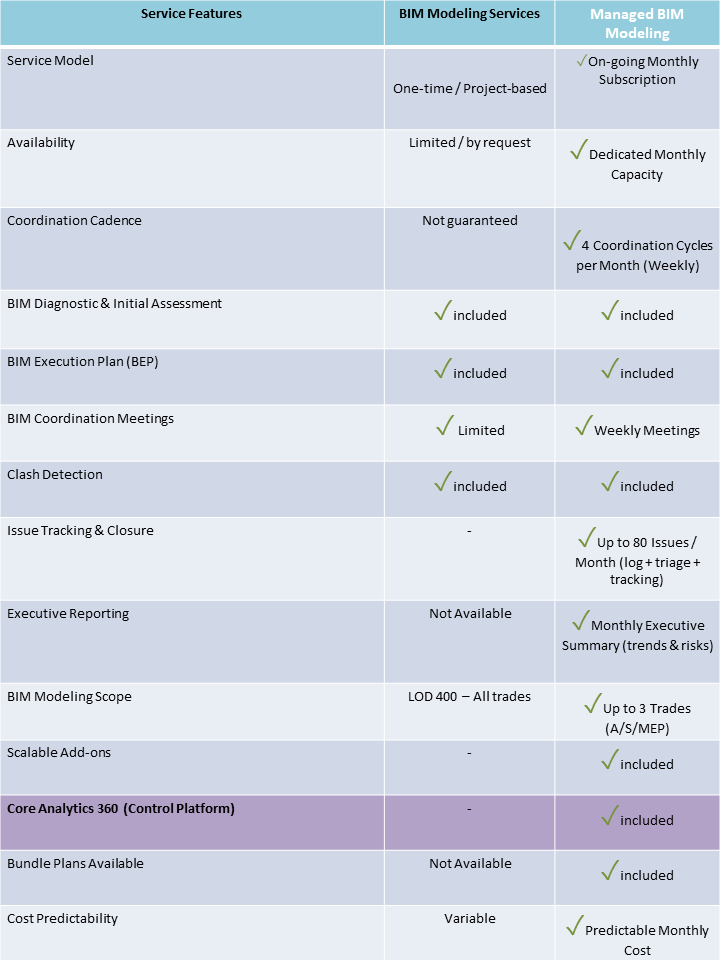
Services Packages
BIM Modeling Services:
Managed BIM Modeling:
All You Need to Know
Find quick answers to common questions about our BIM Modeling services. If you need further assistance, feel free to reach out to our support team
BIM (Building Information Modeling) is a digital representation of a building that includes both its geometry and detailed data—materials, quantities, structure, systems, and more—allowing smarter planning, construction, and management
Unlike flat drawings, BIM models are intelligent 3D models that link every element to real information—so a wall isn't just a line, it has dimensions, material specs, costs, and location data.
A BIM model contains geometry (3D), materials, quantities, cost data, timelines (4D), and more, making it a central hub for decision-making during design, construction, and operation.
It also depends on the level of detail you require:
- Basic geometry (walls, columns, roofs).
- Complete systems (electrical, plumbing, HVAC).
- Information on materials, quantities, and costs.
- “As-Built” models that reflect what was actually constructed.
Architects, engineers, estimators, contractors, and owners use it to coordinate, detect conflicts, extract quantities, simulate costs, and manage construction more effectively
Not at all. BIM goes beyond design—it’s used for estimating (5D), scheduling (4D), facility management (6D), and sustainability analysis (7D).
- Better coordination and fewer design errors
- Faster and more accurate estimating
- Improved decision-making
- Real-time updates across teams
- Visual clarity for non-technical stakeholders
Drawings show the design in 2D. A BIM model gives you a clear 3D view, helps detect errors before construction, allows coordination between disciplines, and reduces rework on site.
No, it complements them. Updated and consistent drawings can always be generated from the BIM model.
.
No. We can provide free viewers or 3D PDF files so you can explore the model without expensive licenses.
We can use them as a base to generate your BIM model, ensuring it is clean, organized, and ready for coordination or estimating.
It depends on the size and level of detail. A small building may take days or weeks, while large projects can require months, often with partial deliveries.
The initial investment can be higher than working only in 2D, but it is offset by the savings from avoiding errors, rework, and cost overruns during construction.
A complete BIM model organized by disciplines, along with the deliverables you need and that were previously agreed upon: updated 2D drawings, quantity takeoffs, coordination reports, or an “As-Built” model for operation and maintenance.
Absolutely. While it’s a more advanced approach, it saves money by preventing design mistakes, reducing rework, and improving construction efficiency.
Yes! A well-structured BIM model becomes a valuable asset you can reuse or update for future changes, extensions, or maintenance planning.
About Us?
Info Mail:
Admin@bimcs.co
Estimating Department:
juan.perez@bimcs.co
Management Department:
martin.moreno@bimcs.co
Wpp: +57 302-478-3882
Phone: +1 281-763-0499
Antioquia, Medellin, Poblado, Col
Contact Us
Our customer service representative helps you to understand what we offer for your business goals.